Learn AutoCAD - The Best AutoCAD Training Institute
AutoCAD Course in Navsari
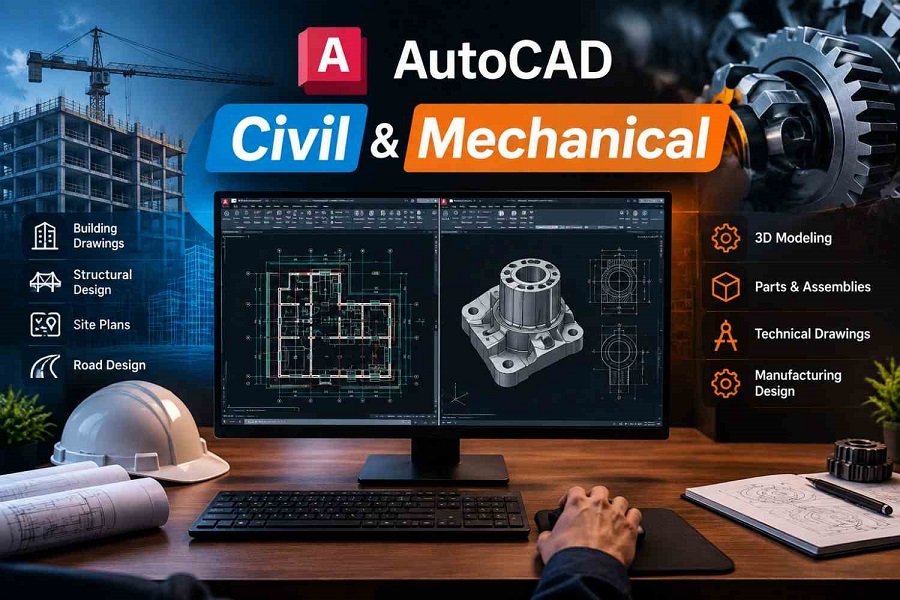
AutoCAD is a professional computer-aided design and drafting course designed for students, designers, engineers, and professionals who want to learn industry-oriented 2D drafting and 3D modeling. AutoCAD is widely used in civil engineering, mechanical engineering, architecture, construction, manufacturing, and product design for creating accurate technical drawings and digital models.
With AutoCAD, professionals can create detailed 2D drawings, floor plans, structural layouts, mechanical components, technical drawings, construction plans, and 3D models with precision and efficiency.
What is AutoCAD?
AutoCAD is a computer-aided design (CAD) software developed by Autodesk. It is widely used by architects, civil engineers, mechanical engineers, designers, drafters, project managers, and other professionals to create, modify, document, and present technical drawings.
AutoCAD helps professionals replace traditional manual drafting with a faster and more accurate digital workflow. It supports both 2D drafting and 3D modeling, making it useful for a wide range of design and engineering applications.
AutoCAD for Civil Engineering
In civil engineering and construction, AutoCAD is commonly used to prepare detailed drawings and plans. Civil engineering students and professionals can use AutoCAD for creating building layouts, site plans, floor plans, elevations, sections, road layouts, and other technical drawings.
Civil AutoCAD Training Includes:
-
2D Civil Drafting
-
Building Plans and Layouts
-
Floor Plans
-
Elevation and Section Drawings
-
Site Plans
-
Structural Drawing Basics
-
Road and Infrastructure Drawings
-
Dimensioning and Annotation
-
Hatching and Gradient
-
Layer Management
-
Drawing Documentation
-
Printing and Plotting to Scale
-
2D CAD Standards and Workflow
AutoCAD for Mechanical Engineering
AutoCAD is also widely used in mechanical design and engineering for preparing accurate technical drawings and component designs. Mechanical designers can create detailed part drawings, assemblies, dimensions, sections, and 3D models using CAD tools.
Mechanical AutoCAD Training Includes:
-
Mechanical 2D Drafting
-
Technical Drawing
-
Mechanical Components
-
Part Drawings
-
Assembly Drawings
-
Sectional Views
-
Dimensioning and Annotation
-
3D Modeling Basics
-
Engineering Drawing Standards
-
Manufacturing-Oriented Drawings
-
Printing and Documentation
2D Drafting and 3D Modeling with AutoCAD
A structured AutoCAD course helps learners understand both drafting and modeling workflows. Students can learn how to create precise 2D drawings and develop basic 3D models based on practical design requirements.
The training can cover important AutoCAD tools and concepts such as:
-
Advanced 2D Drafting
-
3D Modeling
-
Units and Drawing Limits
-
Layers and Object Properties
-
Dimensioning
-
Hatching and Gradient
-
Blocks and Libraries
-
Plan, Elevation and Section
-
Technical Documentation
-
Layout and Viewport Management
-
Scale and Plotting
-
Practical Drawing Projects
Who Can Learn AutoCAD Civil & Mechanical?
AutoCAD is useful for students and professionals from different technical and design backgrounds, including:
-
Civil Engineering Students
-
Mechanical Engineering Students
-
Diploma Students
-
Architecture Students
-
CAD Designers
-
Civil Engineers
-
Mechanical Engineers
-
Draftsmen
-
Design Professionals
-
Beginners interested in CAD
No matter whether you are starting your CAD journey or looking to improve your drafting skills, practical AutoCAD training can help you understand professional design workflows.
Why Learn AutoCAD?
AutoCAD skills are useful across multiple industries where technical drawings and digital design are required. Learning AutoCAD can help students understand how professional drawings are created, edited, documented, and prepared for practical applications.
By developing strong 2D drafting, 3D modeling, technical drawing, and documentation skills, learners can build a foundation for careers related to CAD design, civil drafting, mechanical drafting, architecture, and engineering design.
Learn AutoCAD in Navsari
Creative Design & Multimedia Institute provides practical-oriented training for students who want to learn AutoCAD in Navsari.
The course focuses on understanding AutoCAD tools through practical drawing exercises and industry-oriented workflows. Experienced trainers help learners understand drafting techniques, design tools, documentation, and project-based applications.
If you are looking for AutoCAD classes in Navsari to develop your civil or mechanical drafting skills, learning through practical assignments and guided projects can help you build a stronger CAD foundation.
Start Your AutoCAD Learning Journey
Build practical knowledge of AutoCAD, improve your 2D drafting and 3D modeling skills, and understand how CAD is used in civil and mechanical design.
Learn. Practice. Design. Build Your CAD Skills.
- Exploring User Interface
- Managing File and Options
- Navigating Drawings
- Dimension and Annotations
- Hatching and Gradients
- Sofa, Bed, TV Unit & Dining Table
- Live Furniture Measurement & Drafting
- Furniture Elevation Drawing
- Basic Planning Drafting
- Bungalow, Row House & Multistory Plan
- Interior & Exterior Drafting
- Building Elevation Drafting
- Sectional Elevation Drafting
- Plan and Elevation Rendering
- Civil AutoCAD Projects
- Furniture 3D Design
- Wall Mounted and Wall Treatment 3D Design
- Bungalow, Row House, Multistory 3D Design
- 3D Elevation Design
- Material, Texture, Camera, Lighting in 3D
- Image Render
- Walkthrough Render
- Mechanical Parts Drafting & Detailing
- Mechanical Components Design
- 2D Mechanical Drawing
- Engineering Drawing & Dimensioning
- Orthographic Projection
- Isometric Drawing
- Sectional Views & Detailing
- Mechanical Block Joinery Details
- Assembly Drawing
- Parts 3D Design
- Block 3D Detailing
- Material and Lighting Setup
- Camera and Render Setup
- Image Render

Reviews
-

-

Creative multimedia institute is very good institute for IT training; I have completed web design course from here and got placed on Company as Web designer. This institute gives me very good career, thank you Creative.
-

Creative multimedia institute gives us flexibility in timing for practical which help professionals / working people a lot to complete their course in time.
-

Creative multimedia institute gives us flexibility in timing for practical which help professionals / working people a lot to complete their course in time.
-

Creative multimedia institute is very famous in Surat and its staff members are very competent and co-operative.Every course and course module have an exam system motivation in Creative multimedia institute.every student has to do good amount practice which makes them perfect in their course.
-

Creative Design & Multimedia Institute provides best training in android. I learn android app development in Creative Design & Multimedia Institute. This is the one of the most best institute for training. Rajni sir is a dynamic trainner for android.
-

CREATIVE DESIGN & MULTIMEDIA INSTITUTE is really a nice Coaching institute. We did only one month Android App Development Course. Our trainer was Mr. Rajni sir. He is a very nice Teacher. He always treat us nicely. His style of delivering new concepts was very nice. Apart from teaching us basics of development of Android , he used to tell
-

CREATIVE DESIGN & MULTIMEDIA INSTITUTE is the best training center in every aspect, either it is about the course fee or about the trainer. I am thankful to the institute for improving my Game Design skills
-

Hello guys I am Jai Kumar from Surat. I done Game Design course from here. After finishing my Game Design course I simply got recruited to a MNC company.
-

I get Game Design admission in CREATIVE DESIGN & MULTIMEDIA INSTITUTE training institute. I would like to say that it is the first-rate institute in Surat. Now, I am working in a private firm in Surat.
- AutoCAD Civil Drafter
- Mechanical CAD Designer
- AutoCAD Draftsman
- CAD Operator
- 2D/3D CAD Designer
- CAD Technician
Related Courses

Creo Parametrics 2.0
Creo Training in Navsari - Creo Course Training Institute in Navsari Creative Design and Multimedia institute offers the best creo classes in Navsari. Creo is a standard in 3D CAD software. Creo Parametric is the standard in 3D CAD programming. It gives the broadest scope of incredible yet adaptable 3D CAD abilities to quicken the structure of parts and congregations. It provides all the features to accelerate the design parts and assemblies. It is a very powerful tool for design and assembly. It is a kind of artwork in software that maintains your industry standards and promotes your business. You can find very few institutes providing creo parametric 2.0 training in Navsari. Creative Design and Multimedia offers the best outcome. In parametric 2.0 you just need to create a drawing file and draw the desired design. We are gifted with a group of professional trainers who will professionally guide you. They are excellent at creating creo parametric. Which is the Best Class for Creo Course Training in Navsari? Creative Design and Multimedia Institute is the right place to build your career in creo parametric. We help you from scratch itself. The course starts by building a base in a student’s mind. CDMI is the right place to build your carrier. Live Project Training in Creo Training Institute in Navsari During the training, we provide the opportunity to work in a live project so that they can gain hands-on experience. What we teach is not fruitful until you perform it practically. So we guide you to build your design uniquely. We believe that students can learn something deeper until and unless they get practical knowledge and that we provide from our institute rather than any other institutes in Navsari. Creative designs Compared to other creo parametric classes in Navsari we provide the best training. We provide various lab assignments along with training so that students can gain hands-on experience in this field. After the course completion, you will receive a certificate from our institute. We guide you throughout your practice sessions. We provide high-tech classes for students. Students can feel the right professional industrial atmosphere from Creative Design and Multimedia Institute. Our main aim is to build your career in a better way and should be creative than anyone. Creative Design and Multimedia Institute have profoundly aptitude proficient and rational teachers who are constantly prepared to support understudies and fathom their inquiry identified with lovely structure. Get Trained by Professional Trainers at Creo Training Institute in Navsari
.webp)
AutoCAD Civil
Why AutoCAD Course is the best for civil Engineering? AutoCAD is a design tool which is mostly useful for design and drafting application mainly in civil, mechanical, Electrical, and architecture design. Learn AutoCAD Course with the Best AutoCAD Training Institute in Navsari. The designer who takes help with AutoCAD to draw 2D or 3D models or plans. AutoCAD is used by many professionals for different use. There is widely used for architecture, civil engineers, and many professionals who draw and make a plan with the help of this software. AutoCAD broadly described as the creation, modification, optimization of a design. In this AutoCAD, Course creates both 2D and 3D drawings use for construction and manufacturing. AutoCAD developed by John Walker in the year of 1982 with the help of the AUTODESK industry and maintain it successfully. It is used widely for many industries, the organization used AutoCAD for their drawing and drafting skill such as by architect, project manager, engineers, graphic designers and game designer many more. In recent times AutoCAD releases its stable version with many features to draw the 2D and 3D design. AutoCAD course is used to prepare the blueprint for drafter’s, architecture, project construction manager. Creative design and multimedia institutes have highly-skilled trainers who always starving to draw an industrial standard design and learn with hassle-free tools. Advanced 2D Drafting, 3D Modeling and Visualization Unit set up, limitation, Documentation Plan creation, Elevation, Section. Hatching and Gradient, Print on scale 2D and 3D library and Video making. Uses of AutoCAD Tools To increase the productivity of the designer. To improve the quality of design. To create a database for manufacturing. To improve communication through documentation. What will you learn in AutoCAD Course at Creative Design & Multimedia Institute? AutoCAD use for architecture AutoCAD has a user-interface with built-in design layouts. The layouts contain templates designed for architectural planning and building construction. AutoCAD helps architects to design, plan, execute and analyze the strength of a building. AutoCAD use for engineering: AutoCAD draws 2D drawings. AutoCAD renders 3D models to help in visualization. AutoCAD is useful for Civil, Mechanical and Electrical systems. AutoCAD helps engineers to design, analyze and solve design AutoCAD use in the graphic: AutoCAD enables users to plan and map out spaces and take advantage of the space available. AutoCAD used simultaneously with 3D Max and various other application software including animation tools. AutoCAD use in the fashion industry: AutoCAD use for planning and designs for the manufacture of jewelry, toys and other objects. AutoCAD use in industrial design: AutoCAD helps to reduce manufacturing expenses as it saves time and effort required for manual designing.
POPULAR COURSES




RECENT BLOGS
-

How to Boost Flutter App Performance: Tips and Tricks
27th-Dec-2024



Around World
I learned Web Development at creative multimedia, the fundamentals were covered before advanced concepts. The mentor and support staff cleared all my doubts.